

1899 Parkway Boulevard | Coquitlam
Bedrooms: 4
Bathrooms: 4
Lot Size: 4,951 sq/ft
Sq/ft: 2,440
Year Built: 2001
Westwood Plateau | Coquitlam Home
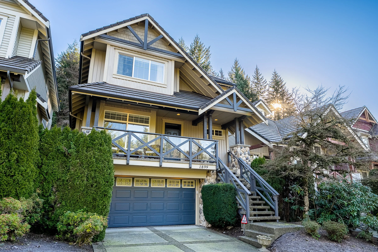
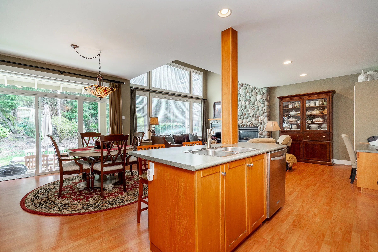
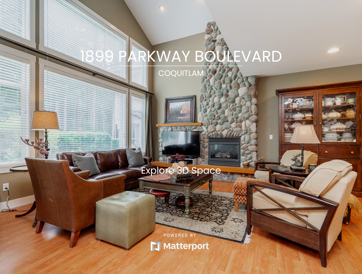
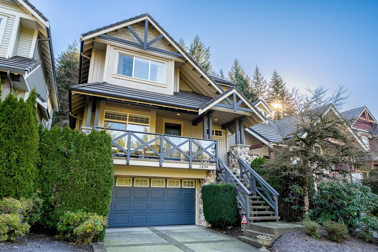
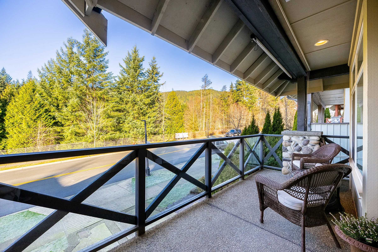
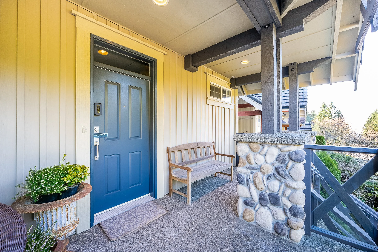
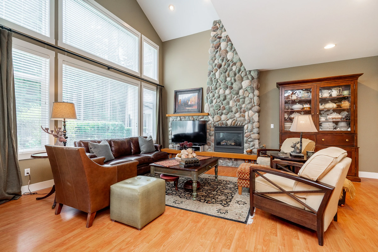
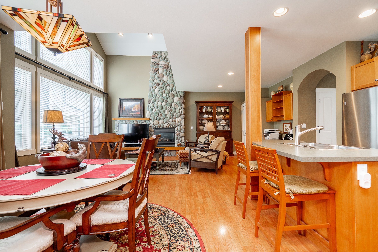
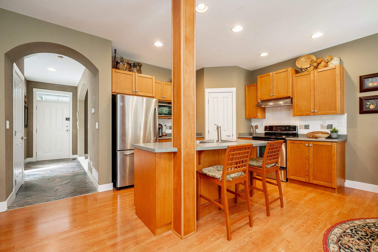
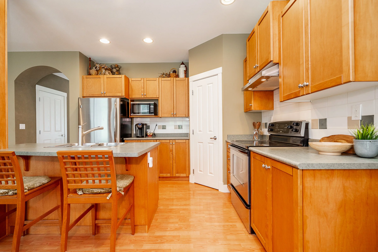
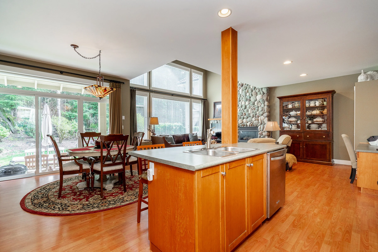
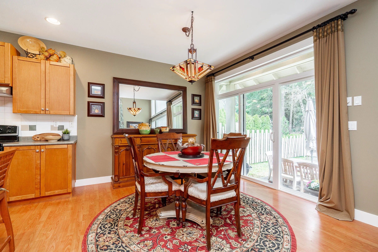
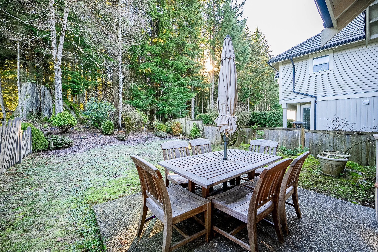
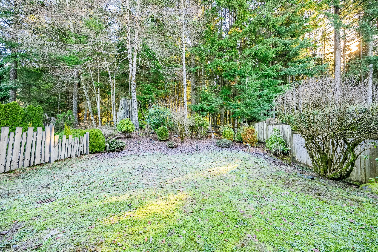
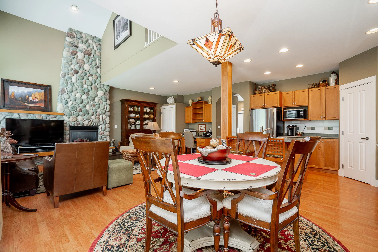
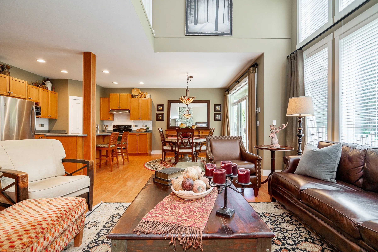
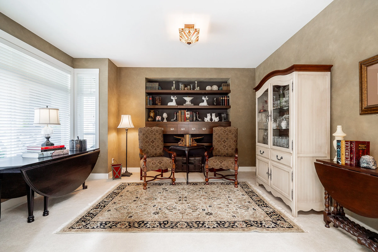
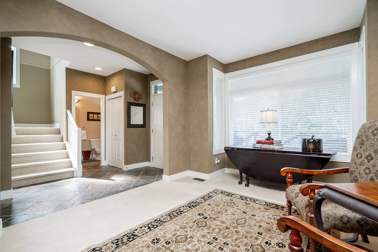
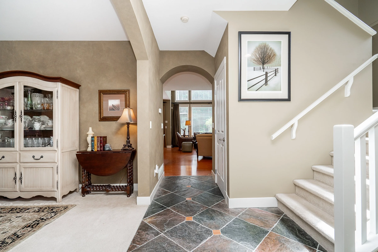
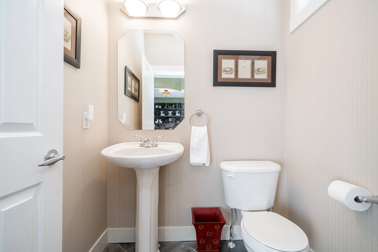
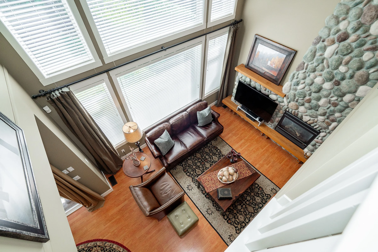
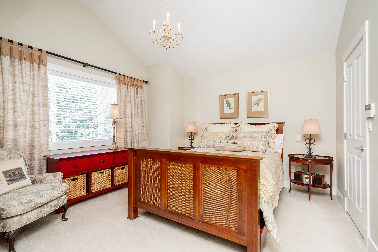
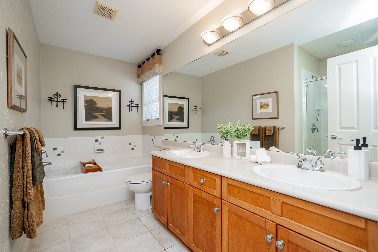
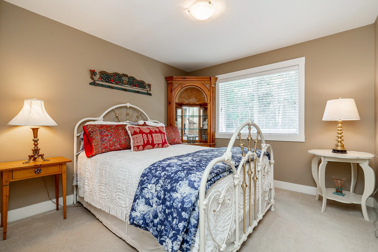
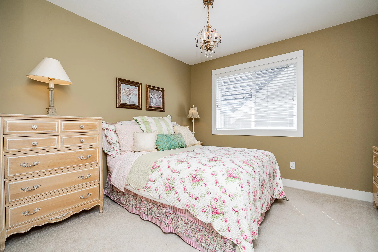
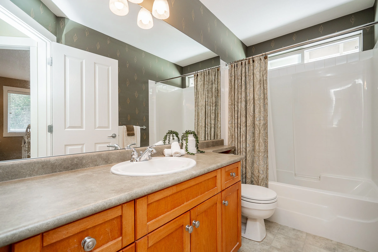
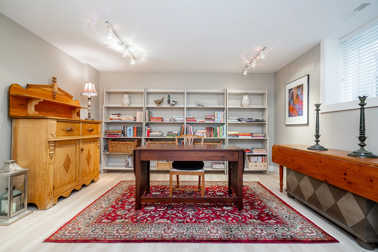
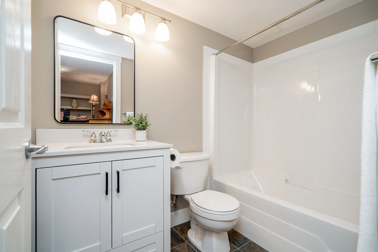
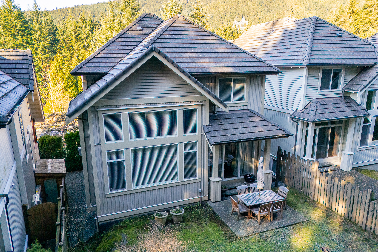
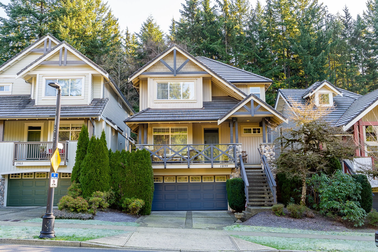
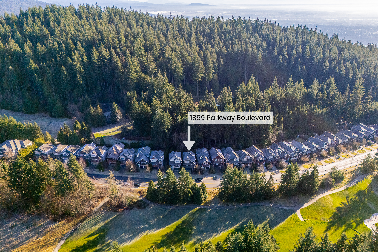
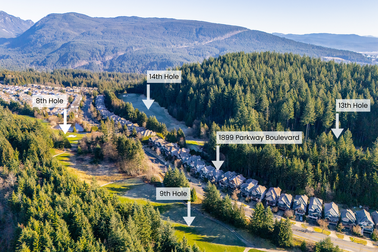
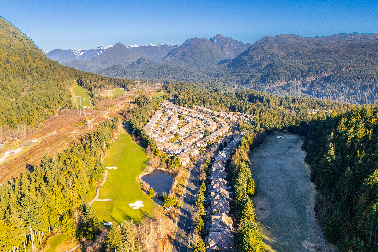
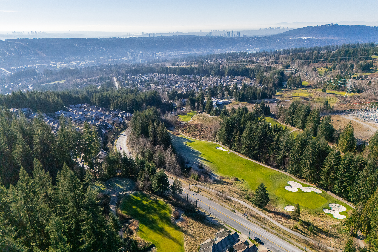
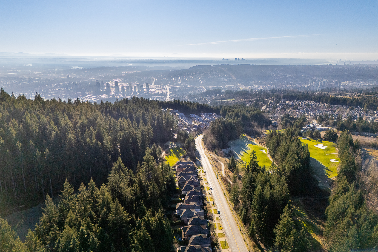
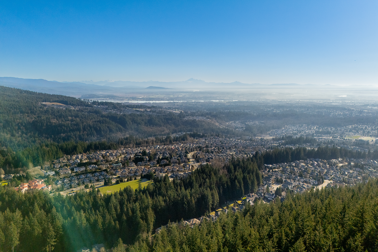
First time on the market, this stunning Whistler-inspired Autumn Woods former show home by award-winning Portrait Homes features the Georgie Award-winning Alder floorplan. Ideally located in Westwood Plateau across from the golf course & backing onto lush greenery, this 4-bed, 3.5-bath home offers quality-built living with solid 2x6 construction, concrete tile roof, vaulted ceiling, oversized windows, and walk-out access to the patio & private backyard. Designer finishes include slate entry, river rock fireplace, wood-beam accents, maple cabinetry, and custom built-ins. Upstairs offers 3 beds, including the primary retreat with a spa-like ensuite. Lower level with rec room, 1 bed & full bath. Oversized double garage w/heated workshop. Close to trails, parks, schools, shopping, and transit.
4K Cinematic Tour
1899 Parkway Boulevard | Coquitlam
3D Matterport Virtual Tour
1899 Parkway Boulevard | Coquitlam
Professional Floor Plan
1899 Parkway Boulevard | Coquitlam
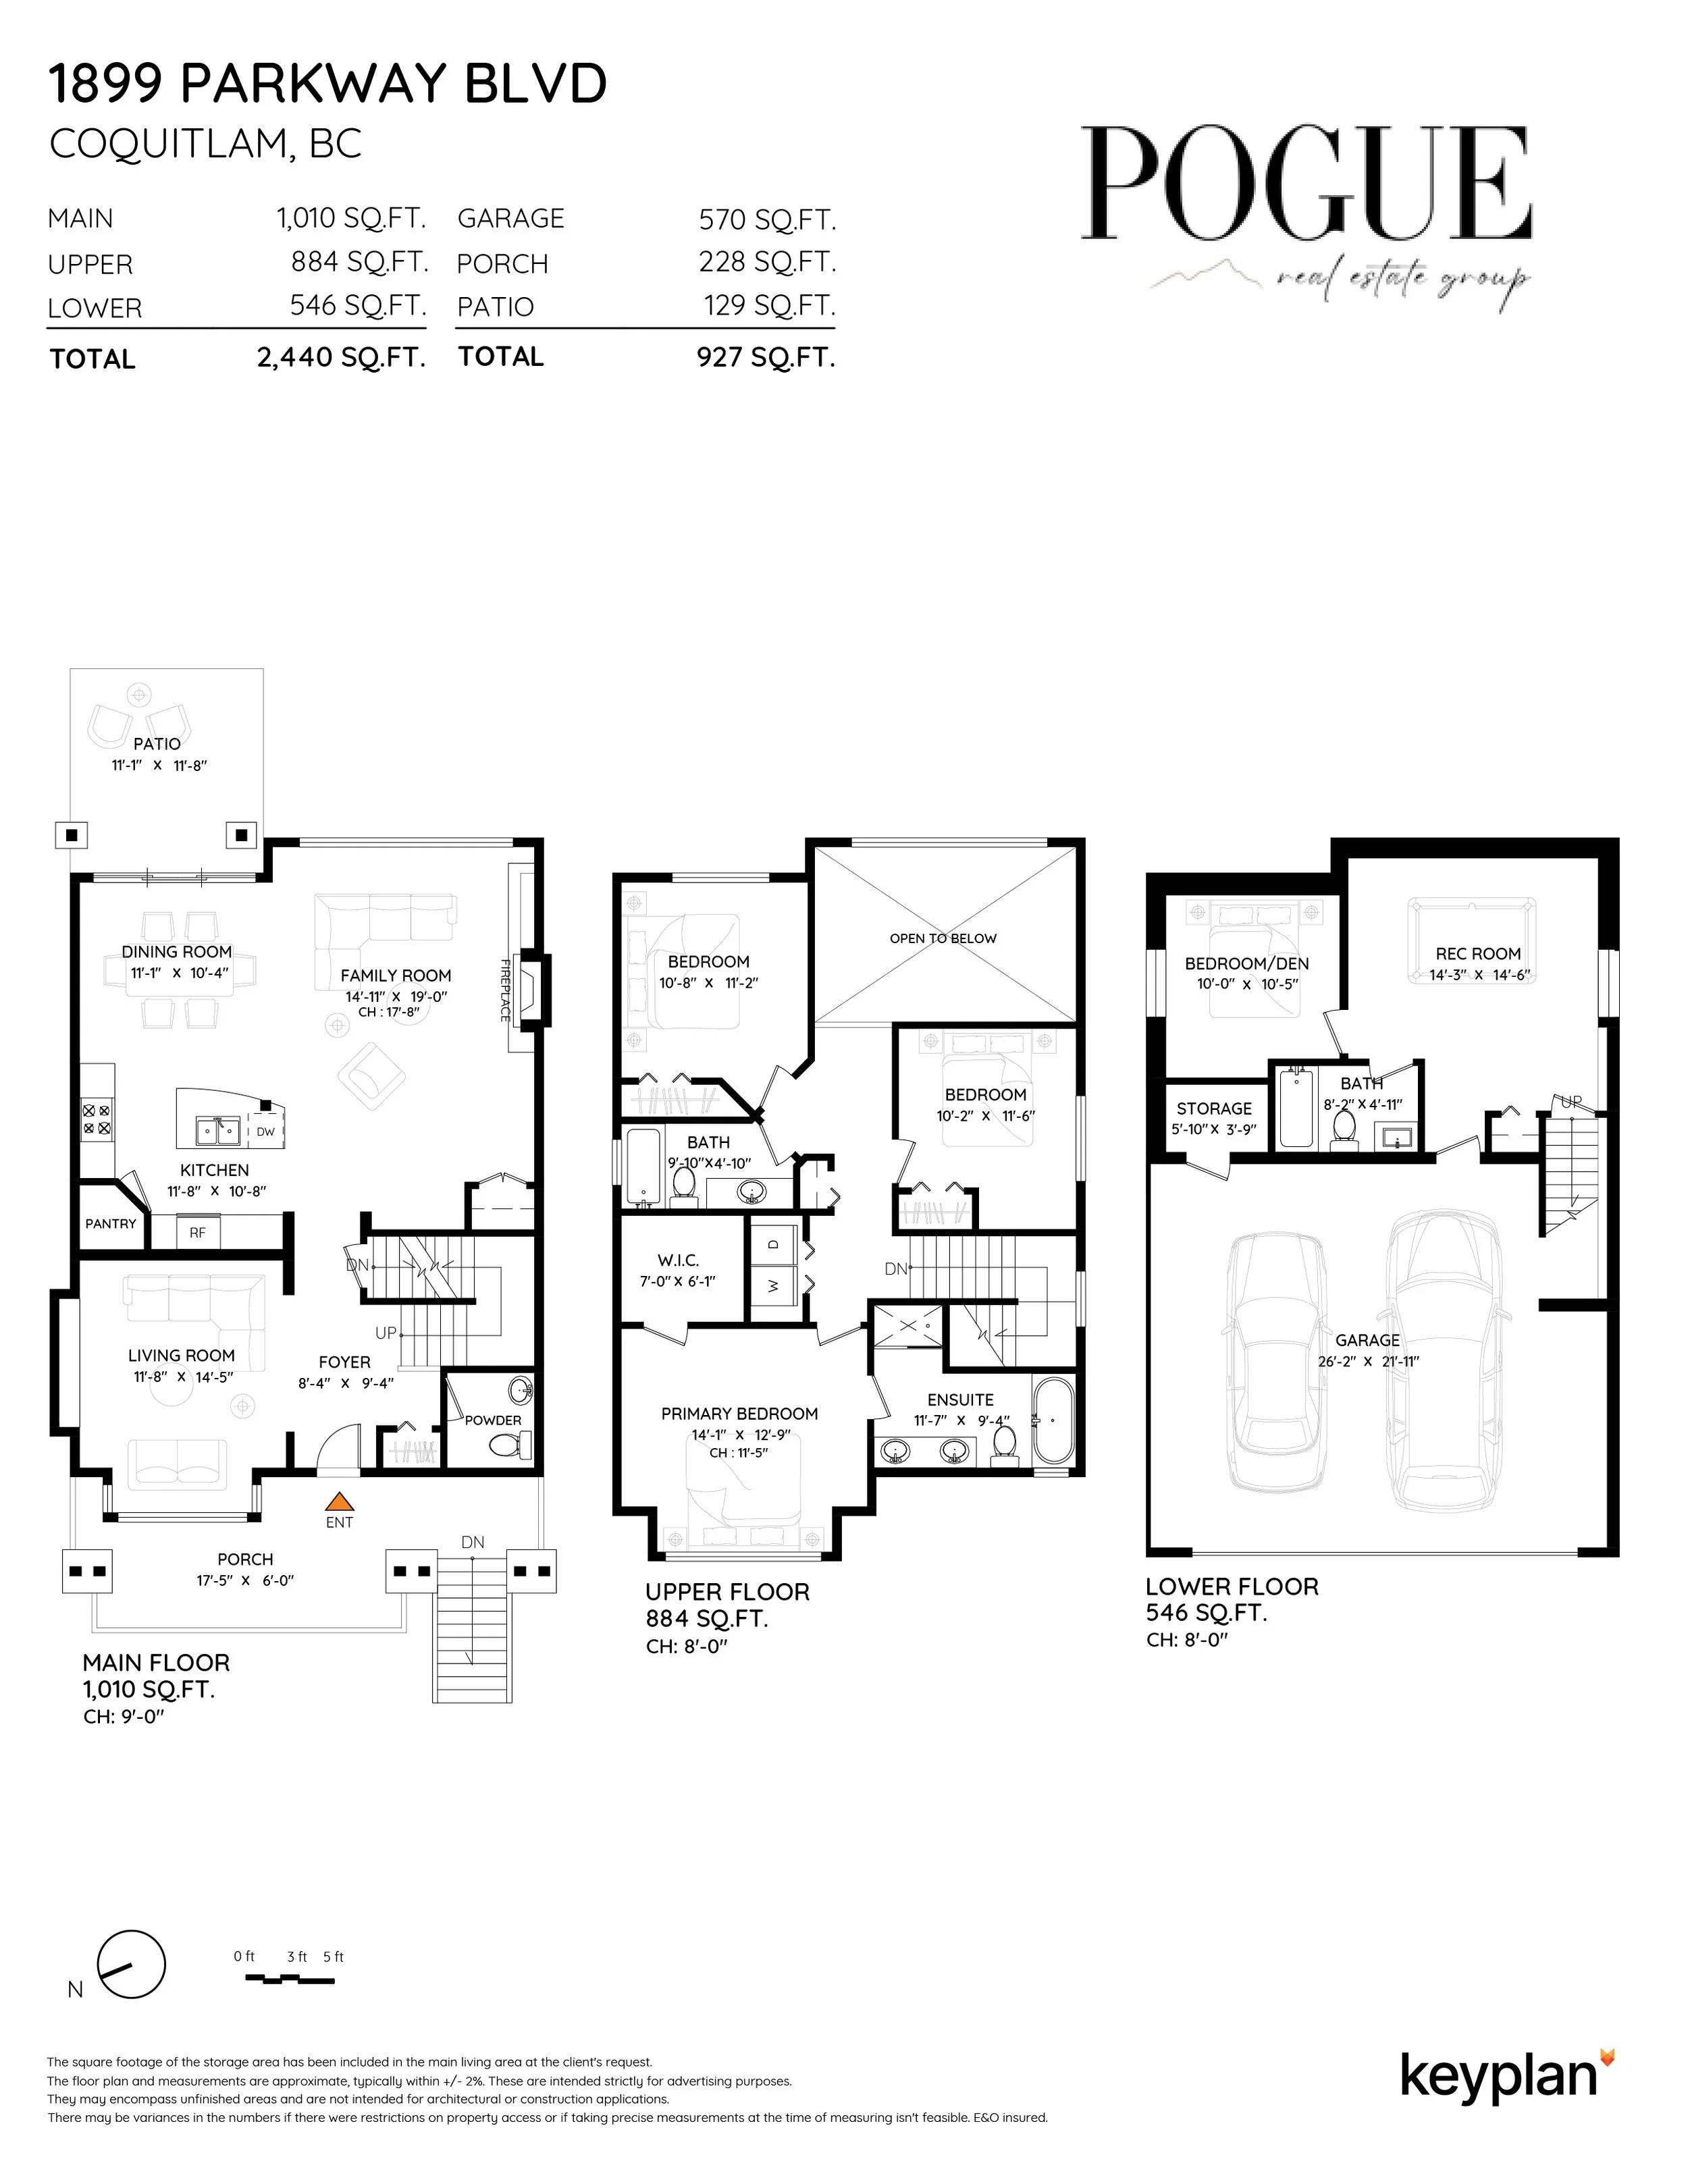
Photo Gallery
1899 Parkway Boulevard | Coquitlam
Location on the Map
1899 Parkway Boulevard | Coquitlam